Naïm Moré
  • Home
  • About Me
  • Works
  • Contact

Kitchen

A commercial kitchen workspace designed and visualized to improve efficiency and organization.
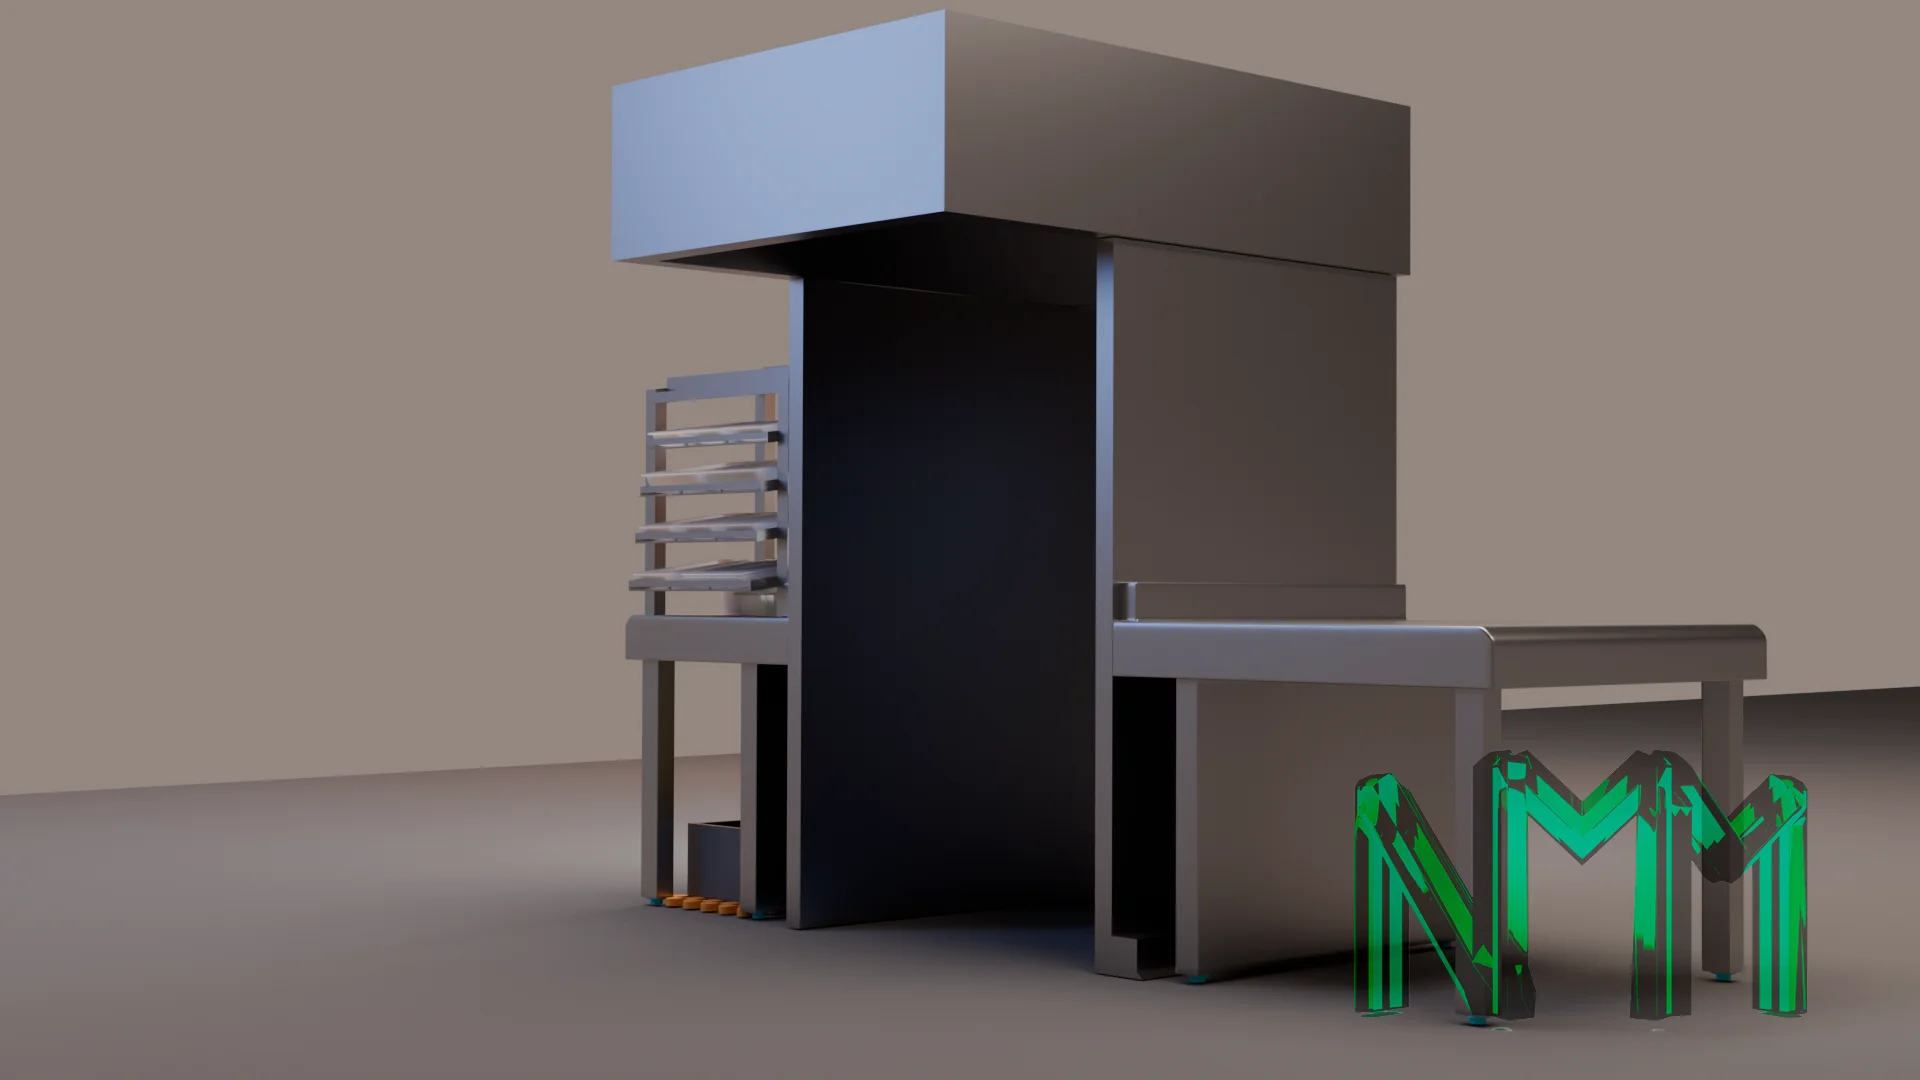
Render A

Overall view of the commercial kitchen workstation, showcasing the complete layout and optimized workspace designed for efficient food preparation.

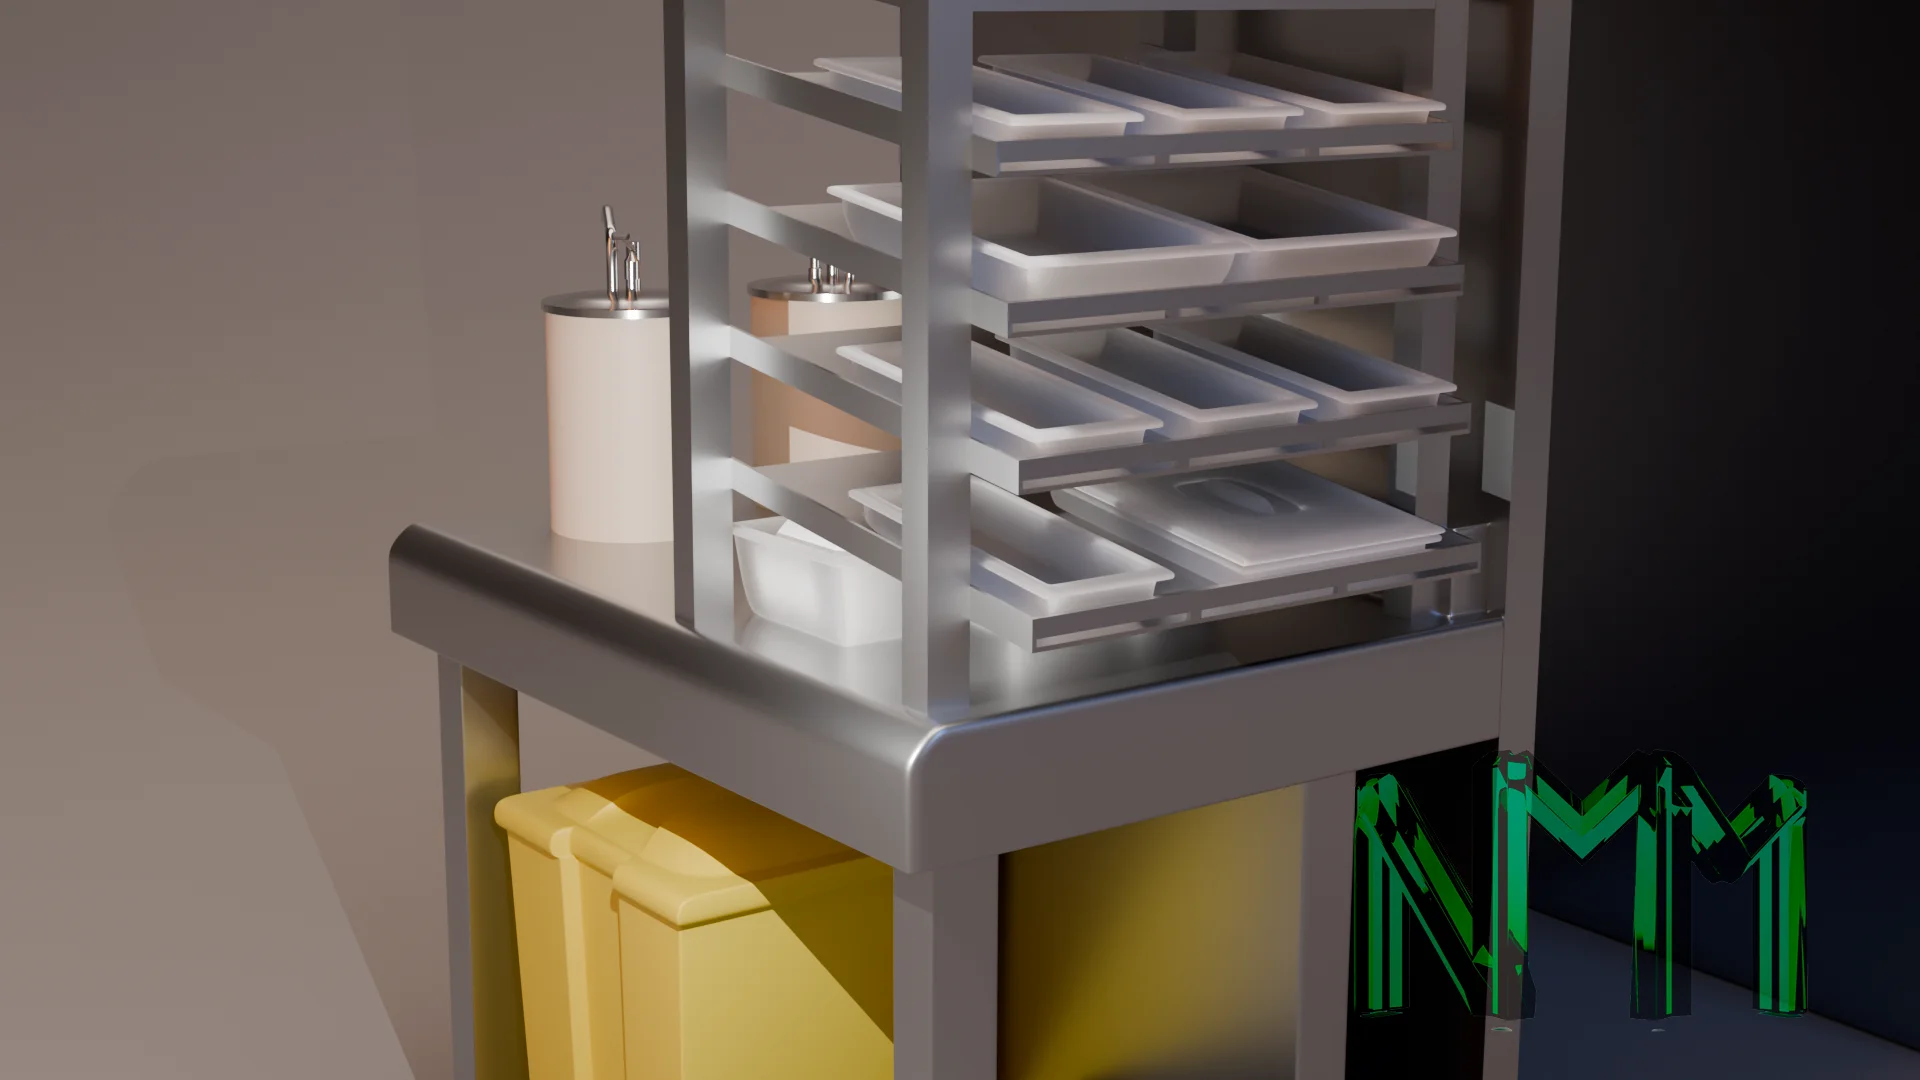
Render B

Close-up of the ingredient rack and storage system, highlighting the organization and accessibility of the preparation area.

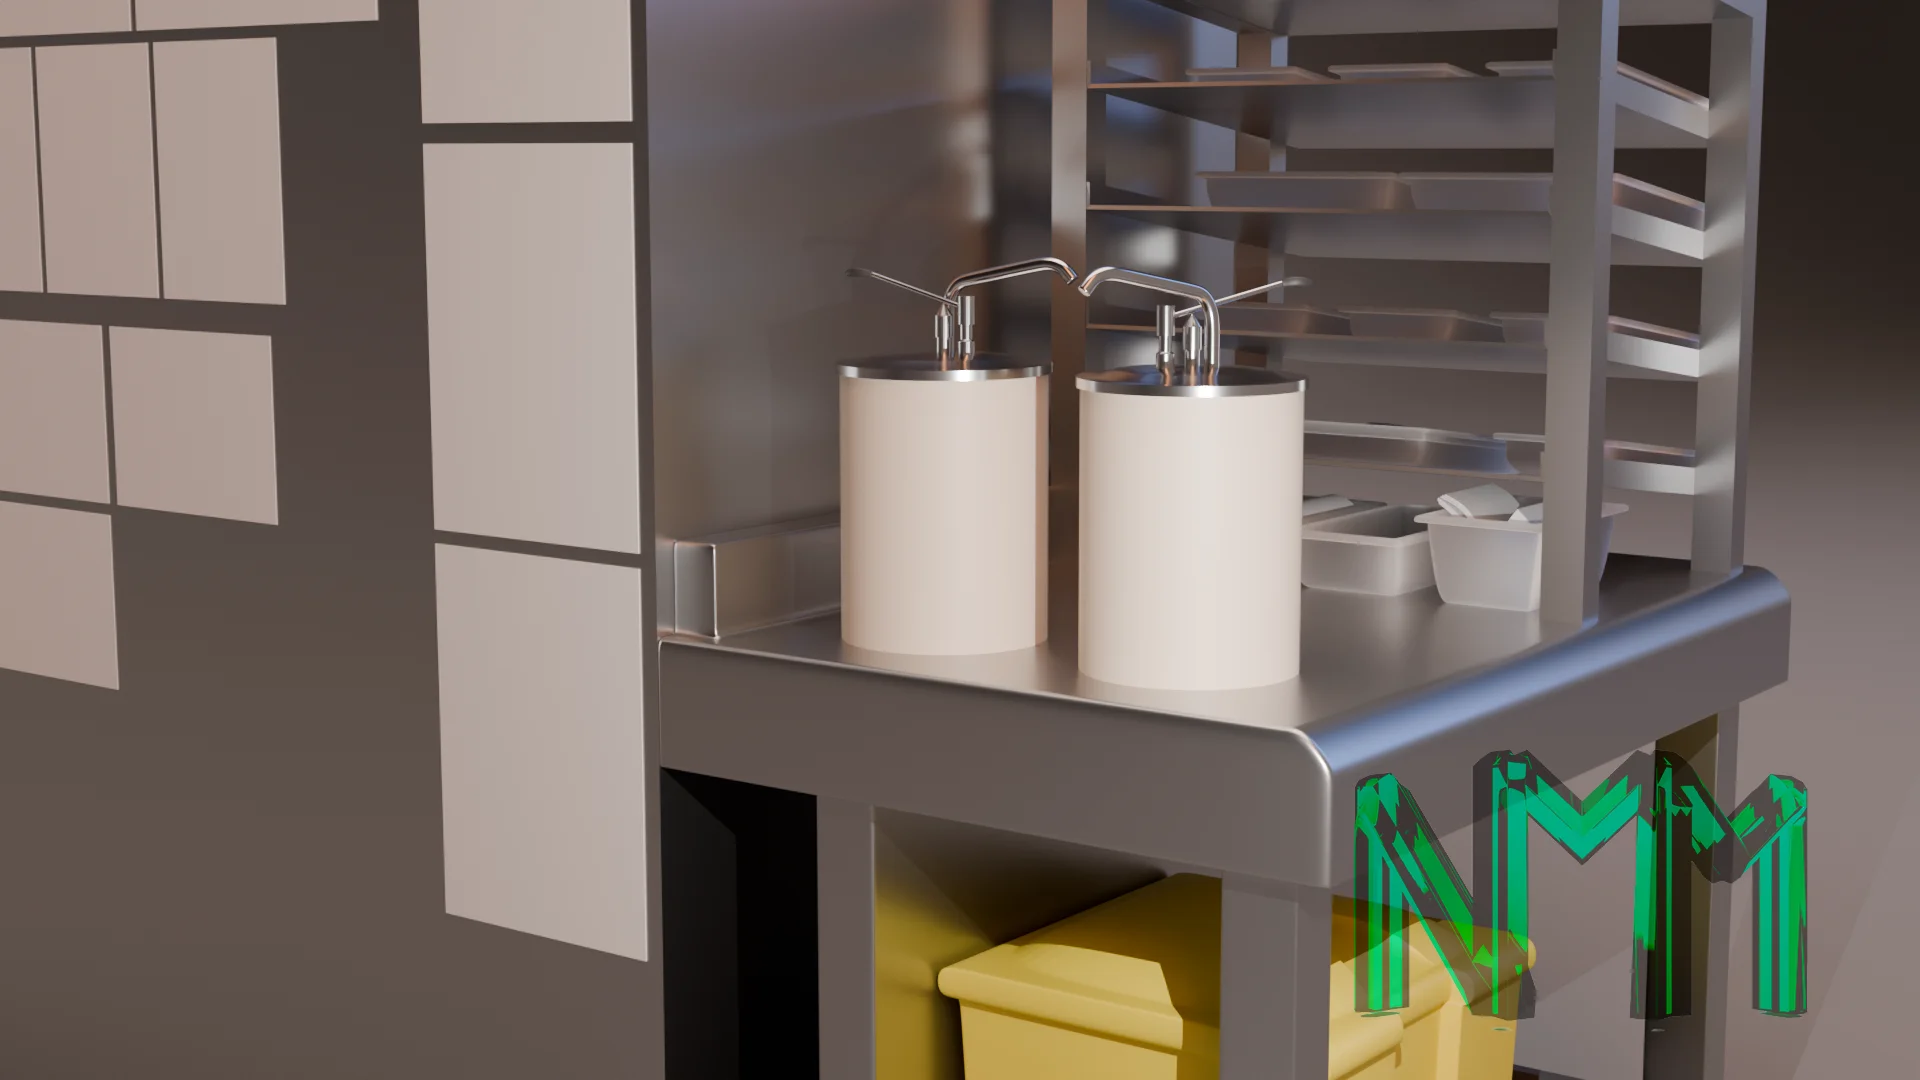
Render C

Detail of the sauce dispensers and preparation surface, emphasizing clean hard-surface modeling and realistic stainless steel materials.

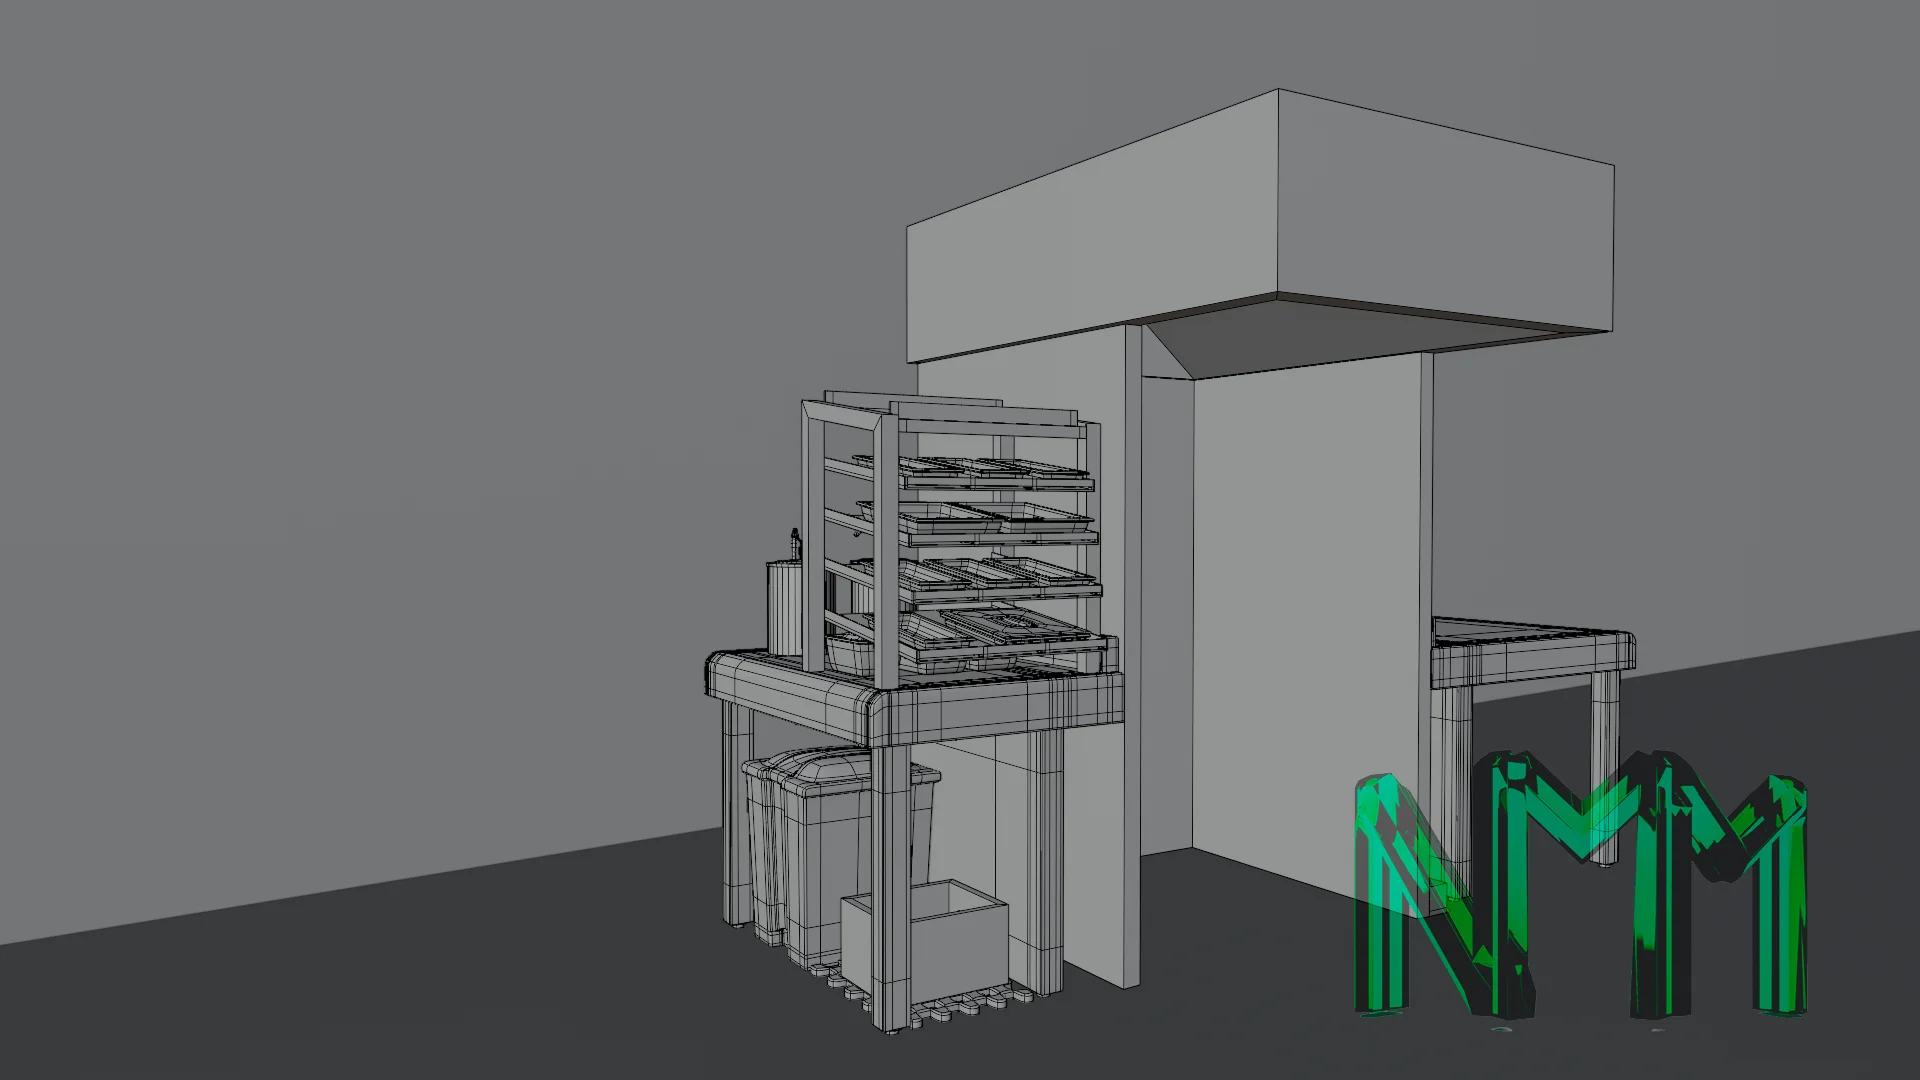
Render D

Wireframe view displaying the topology and overall geometry of the scene, with an emphasis on clean, production-ready hard-surface modeling.

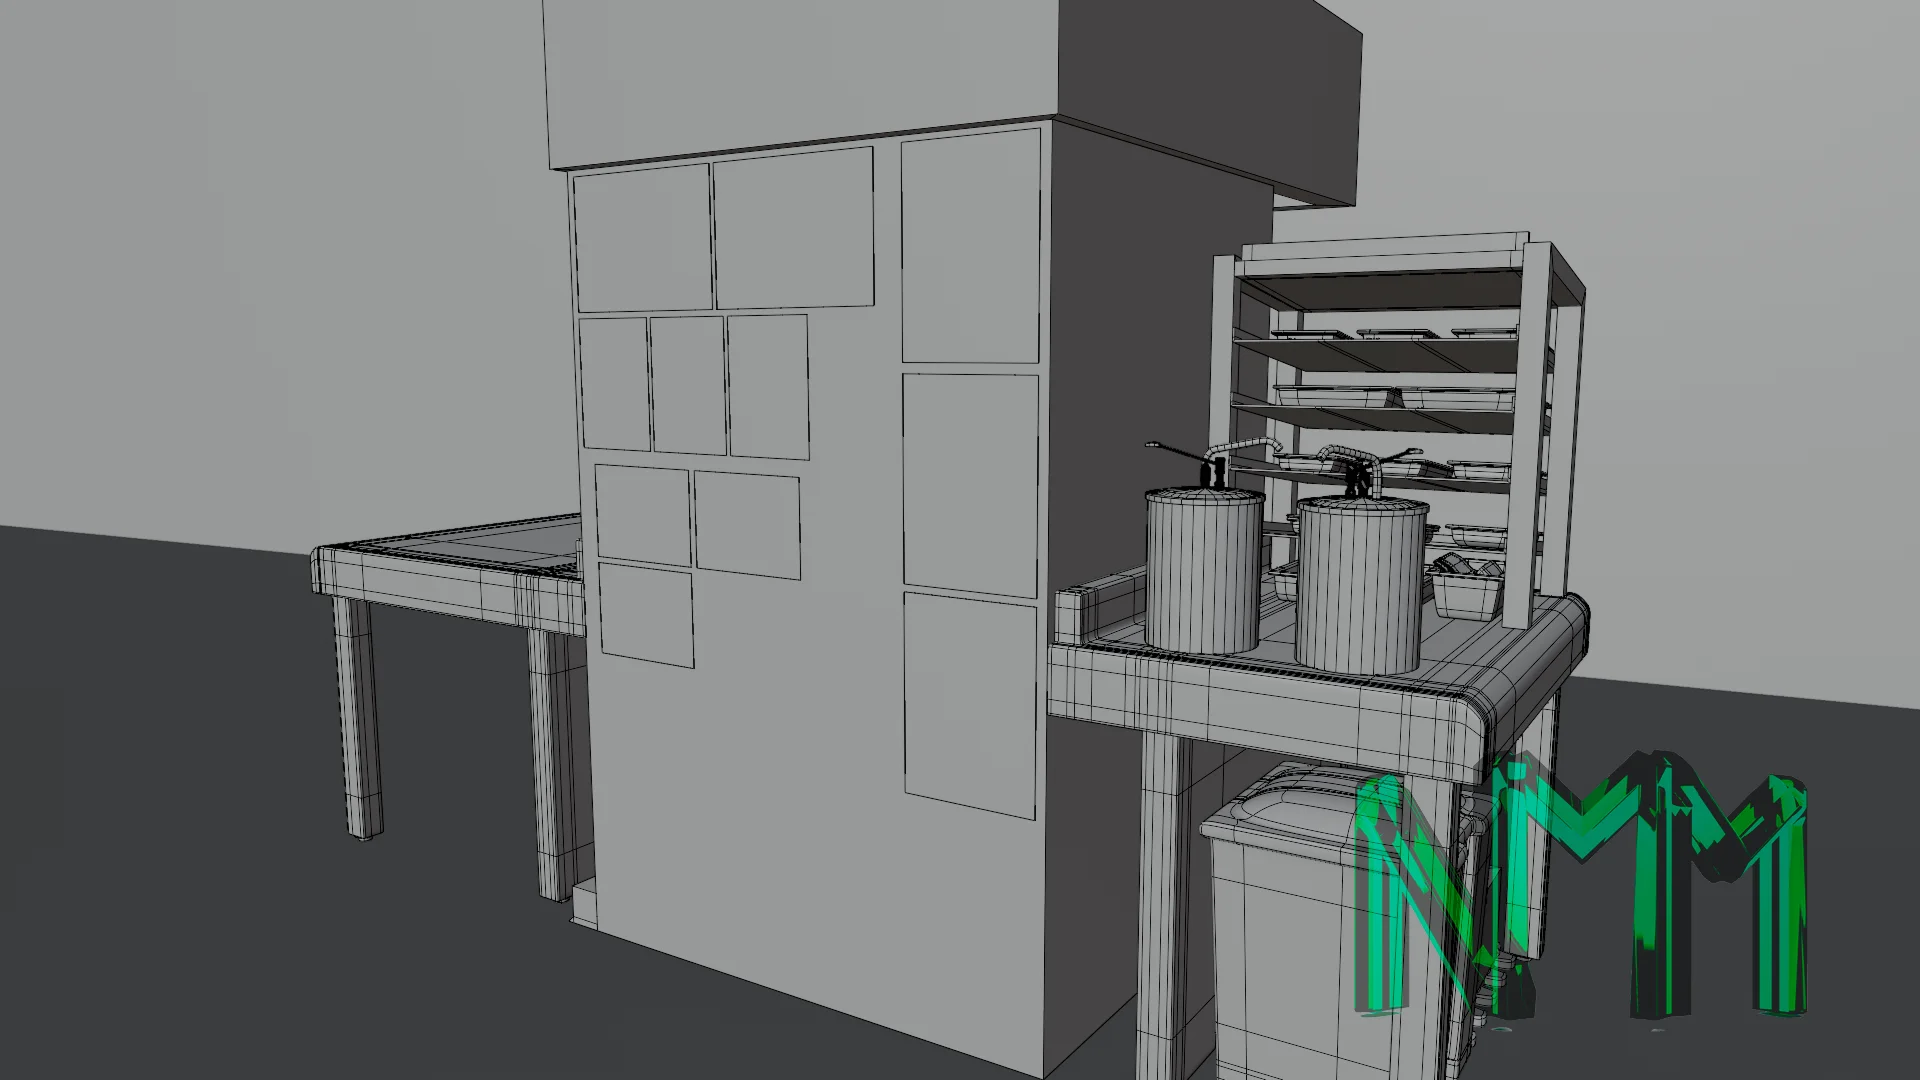
Render E

Rear wireframe perspective focusing on the structural elements and edge flow used throughout the workstation and surrounding equipment.

Return to Works
v01

Copyright © 2026 Naïm Moré